
Tearing out walls does not simplify a floor plan. The structure gets heavier, deeper, and more expensive per linear foot. Every partition wall you remove transfers its roof and floor loads to a single member. That member must carry the combined weight across a wider gap without deflecting past code limits. Stick-framed rooms distribute those same loads through multiple 2×4 or 2×6 studs spaced 16 inches apart. An open plan concentrates them into one beam pocket. The obvious assumption is wrong. Choosing between an open concept and defined rooms means deciding where those loads land, how ducts route, and what the code demands from your glazing. See also: stacking second-floor bearing walls.
Contents
- How does removing interior bearing walls change structural span requirements?
- How do defined rooms simplify HVAC duct routing compared to open plans?
- Does merging rooms into an open plan reduce window area required by code?
- What acoustic separation is lost when replacing framed walls with open sightlines?
- Comparison: Open span structure versus defined room framing
- Decision checklist: When to frame the open span and when to keep the rooms
Key takeaways
- Removing interior bearing walls to create an open plan shifts loads onto engineered beams sized for the full clear span.
- Defined rooms allow point-to-point HVAC duct runs and independent thermostatic control within enclosed volumes.
- IRC Section R303 requires natural light equal to 8 percent of floor area for each habitable room.
- A standard wood-framed partition wall with drywall on both sides achieves an STC rating near 33 to 35, blocking normal speech.
- Framing a 20-foot open span changes structural, mechanical, and code outcomes compared to building three defined rooms with conventional 2×4 or 2×6 bearing partitions.
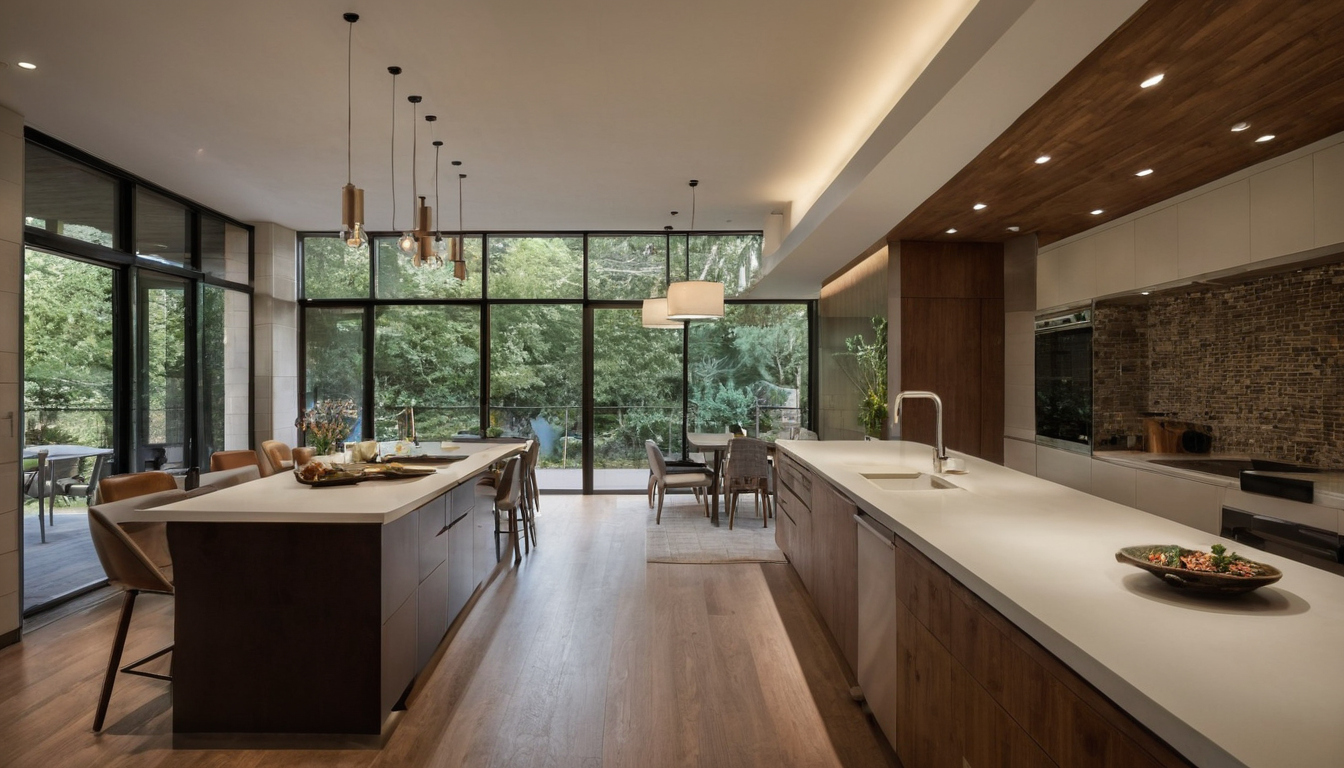
How does removing interior bearing walls change structural span requirements?
Removing interior bearing walls to create an open plan shifts loads onto engineered beams sized for the full clear span. A 20-foot opening typically demands an LVL or steel W-shape that alters ceiling planes and connection details. Defined rooms rely on conventional stick framing with shorter, simpler spans between load-bearing partitions.
Bearing points dictate the rest of the house. Clear a 20-foot span on the first floor, and you eliminate the vertical path that carries second-floor walls down to the foundation. Read how stacking second-floor bearing walls changes the geometry above this exact beam line before you commit to either layout.
Use this checklist to decide whether your architectural design should frame the open span or keep the defined rooms:
How does removing interior bearing walls change structural span requirements.
- Measure the clear span. Spans under 12 feet often work with doubled dimensional lumber. Spans approaching 20 feet require engineered LVL or steel.
- Check the ceiling cavity depth. A 14-inch LVL drops below a standard 8-foot ceiling unless you frame a dropped soffit or raise the plate height.
- Trace the upper-floor loads. Identify every stacked wall, column, or concentrated point load landing on the proposed beam line.
- Verify the bearing pockets. Confirm the supporting posts or walls at each end can handle the reaction force without crushing the wood fibers or overstressing masonry.
- Inspect moisture risk at connections. Steel beams sweat when warm interior air hits cold metal. Condensation trapped inside a concealed beam pocket rots adjacent framing. The U.S. Environmental Protection Agency notes that wet or damp spots in residential assemblies must be fixed promptly to prevent mold growth (EPA mold and moisture guide). Detail flashing or thermal breaks at steel-to-wood transitions.
- Account for off-gassing during installation. Engineered adhesives, primers, and fire coatings applied to new beams release chemicals indoors. Increase ventilation during product use to manage volatile organic compounds from these building materials, as recommended by the U.S. Environmental Protection Agency (EPA VOC guidance).
LVL beams sized for a 20-foot span typically run 1.75 inches wide by 14 to 16 inches deep. A 14-inch LVL handles lighter roof-only loads. A 16-inch depth becomes necessary when the beam also supports attic storage or a steeper pitch generating higher snow drifts. These depths protrude below standard 2×10 or 2×12 ceiling joists. You either drop the ceiling plane to wrap the beam in drywall, creating a visible soffit, or raise the entire wall height to hide it.
Steel W-shapes offer shallower profiles for the same 20-foot span. A W8x15 or W10x12 provides the required moment capacity while sitting 8 to 10 inches deep instead of 14 to 16. The tradeoff is connection complexity. Wood joists bolt to LVL with standard hangers. Wood joists meeting a steel flange require welded clip angles, bolted shear tabs, or custom saddles. Fireproofing the exposed steel adds another layer of material and cost. Neither option leaves the ceiling plane untouched.
Wood fails in tension perpendicular to the grain under heavy concentrated forces. When a point load exceeds roughly 3,000 to 5,000 pounds at midspan on a 20-foot opening, steel becomes the safer choice. A W-shape distributes that concentrated force through its web directly to the flanges without checking for cross-grain tension. LVL requires stiffeners, blocking, or proprietary hardware at the load introduction point to prevent web buckling or splitting.
Sizing the steel beam requires calculating the exact reaction force from the element above. A structural engineer determines the point load magnitude, locates it along the span, and selects a W-shape that satisfies both bending moment and shear capacity. Skipping this calculation and guessing a beam size based on catalog spans for uniform loads risks excessive deflection. A bouncy floor reveals poor planning. Once the structure is set, the mechanical systems have to route around it.
How do defined rooms simplify HVAC duct routing compared to open plans?
Defined rooms allow point-to-point HVAC duct runs and independent thermostatic control within enclosed volumes. Open plans require larger supply registers and careful return-air placement to prevent thermal stratification across the combined space. Mechanical layout must follow the architectural decision early in schematic design.
A framed partition wall gives the mechanical contractor a cavity for supply trunks and branch lines. The duct drops into a ceiling register or kicks down through a baseboard slot. Air enters one room, conditions that specific volume, and exits through a dedicated return grille or undercut door gap. ACCA Manual D sizing calculations work cleanly here because each room has a measurable heat load bounded by four walls. The architect draws the plan. The engineer sizes the duct. The builder cuts the holes.
An open living area removes those boundaries. A 600-square-foot great room merging kitchen, dining, and living zones forces the supply air to travel further before mixing. The system needs higher throw velocity from the registers just to reach the far wall. Without partitions to trap conditioned air near the occupants, the furnace or heat pump works harder to maintain the setpoint at the thermostat location while the perimeter stays cold.
ASHRAE Fundamentals guidance on air distribution warns about this thermal stratification in high-volume spaces. The fix requires low return grilles placed directly in the open living area, often built into cabinetry toe-kicks or interior partition stubs. Each added return means another duct run routed through floor joists or chases. The mechanical footprint expands because the architectural footprint removed the walls that would have contained it.
Defined rooms avoid this problem entirely. A single high return per bedroom pulls air across the occupied space naturally. The door undercut provides the transfer path. No extra ductwork. No custom millwork integration.
A great room demands a different strategy. Multiple thermostats in one open volume fight each other. One sensor reads solar gain from a west-facing window bank. Another reads shade near the kitchen island. The system cycles rapidly trying to satisfy conflicting signals. Designers typically default to a single zone for the entire open area, which means oversizing the equipment to handle the peak corner load and accepting uneven temperatures elsewhere.
Mechanical complexity grows with spatial openness. Removing walls saves framing lumber but trades it for sheet metal, controls, and energy. That trade-off extends beyond ductwork once the architect checks the glazing requirements.
Does merging rooms into an open plan reduce window area required by code?
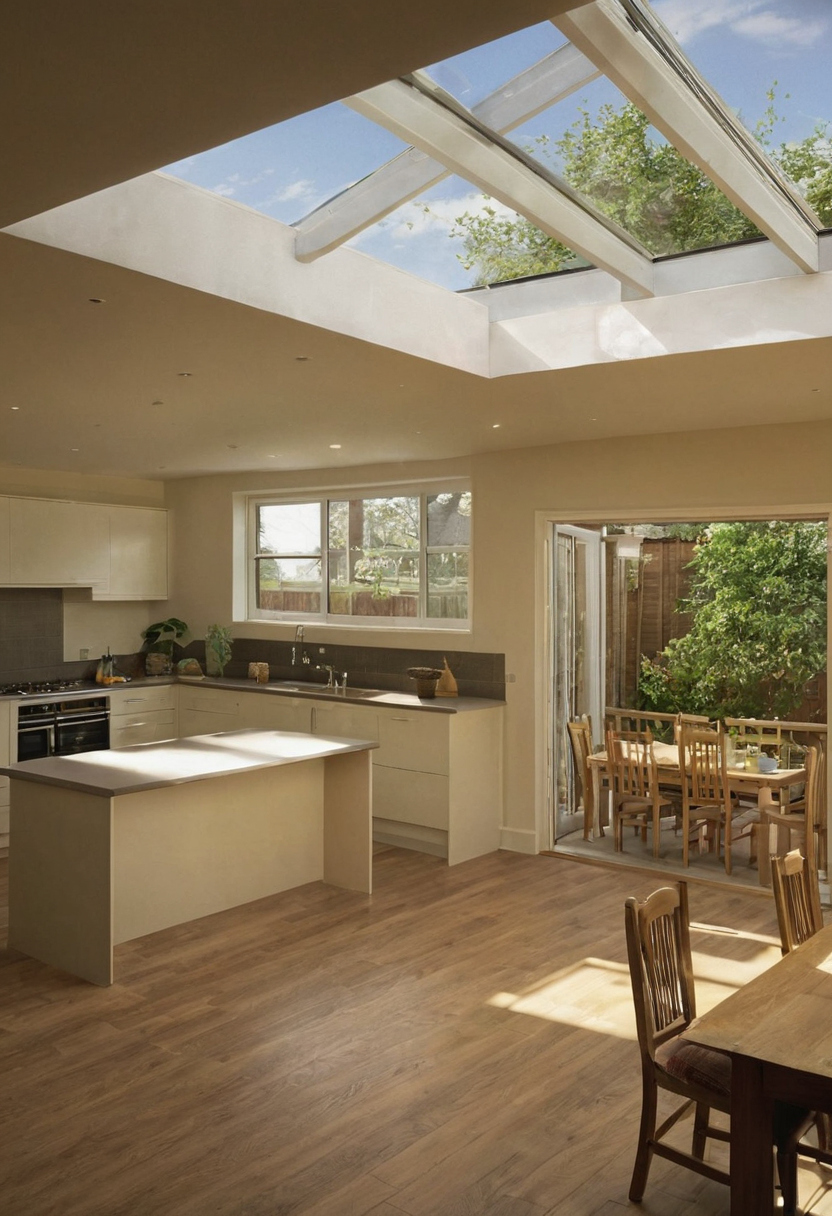
IRC Section R303 requires natural light equal to 8 percent of floor area for each habitable room. Merging several small defined rooms into one open plan can reduce total required window area because shared partition boundaries no longer trigger separate room calculations. This directly affects facade design and fenestration scheduling and solar gain.
The code treats a bedroom, a living room, and a dining room as distinct habitable spaces. Each space demands its own glazing calculation based on the square footage inside its four walls. A 12-by-12-foot bedroom covers 144 square feet. The 8 percent rule requires at least 11.5 square feet of window glass in that room. Three such rooms lined up along a corridor require roughly 34.5 square feet of total glazing. Every room needs its own window placement. Every window interrupts wall framing, sheathing, and insulation.
Remove those two interior partitions. Combine the footprint into a single 20-by-22-foot great room totaling 440 square feet. The 8 percent requirement now calls for 35.2 square feet of glass. The total area barely shifts. The structural logic changes completely. One continuous opening replaces three separate headers. A single steel lintel or LVL beam carries the load above a bank of windows instead of three individual framing interruptions scattered across the elevation.
Fewer headers mean fewer thermal bridges and simpler flashing details. Builders cut less lumber. Window schedules shrink from multiple line items to a single coordinated opening. The architect gains a clean sightline through the entire volume without mullions interrupting the view every twelve feet.
This advantage only holds if the merged space functions as one legal room under the adopted residential code. Adding a partial-height bookshelf or a kitchen island does not reset the calculation. Building officials look at ceiling planes, floor levels, and permanent enclosures. A dropped soffit running the full width of the space might split the volume back into two zones on the permit drawings. That split doubles the glazing math again.
Does merging rooms into an open plan reduce window area required by code.
Larger window areas also introduce larger thermal loads. More glass facing south means more solar heat gain in summer. The mechanical system must handle the peak cooling demand created by that expanded fenestration. But bigger openings change more than daylight and HVAC sizing. Removing framed walls eliminates the mass blocking sound transmission between zones.
What acoustic separation is lost when replacing framed walls with open sightlines?
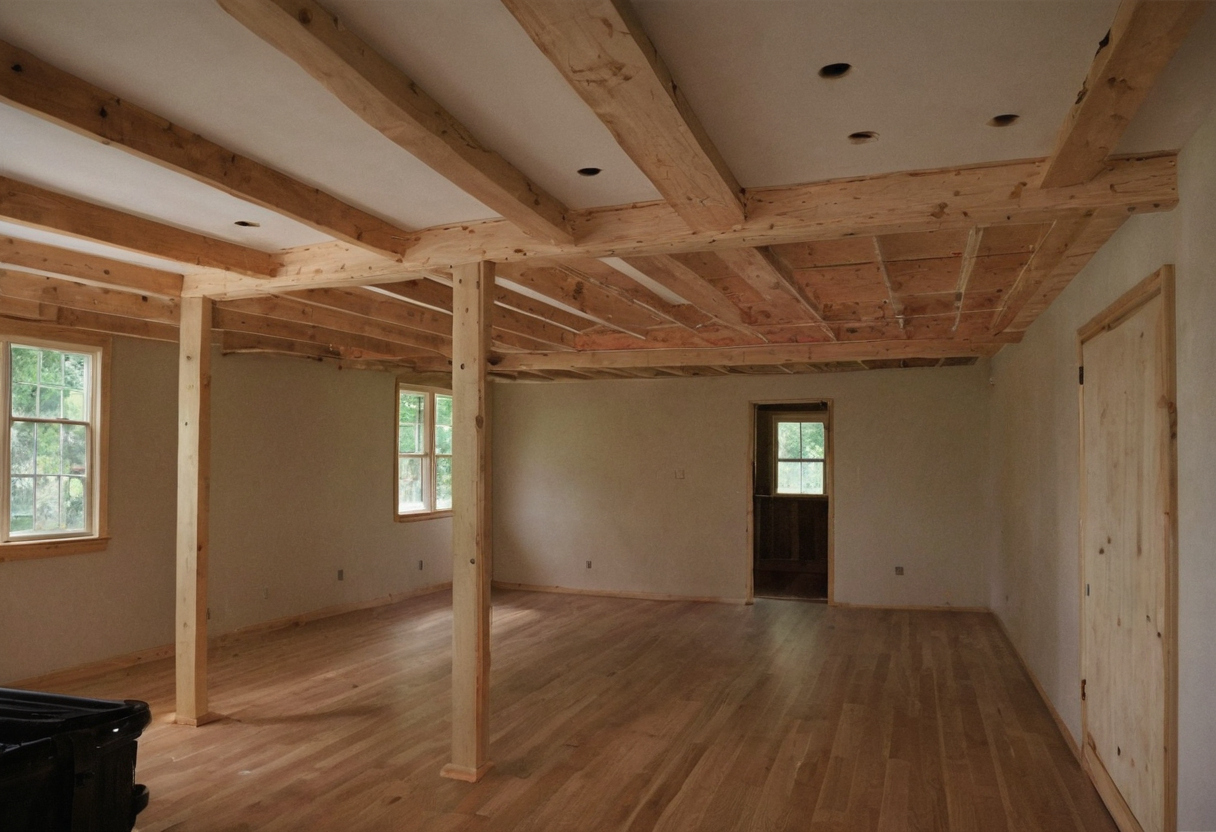
A standard wood-framed partition wall with drywall on both sides achieves an STC rating near 33 to 35, blocking normal speech. Removing that wall eliminates acoustic separation entirely. Open plans require alternative sound-absorbing finishes or strategic furniture layouts to manage noise transmission between kitchen, dining, and living functions.
Sound transmission class ratings measure how well a building assembly stops airborne noise. A typical 2×4 stud wall with single-layer gypsum board on each face tests at roughly STC 33 under ASTM E90 conditions. That assembly stops conversational speech. It mutes television volume. Remove that partition for a clear sightline, and the barrier drops to zero. Blender noise hits the sofa directly. Footsteps travel unimpeded across the floor plate.
Open volumes shift the acoustic burden from mass to absorption. Hard surfaces reflect sound waves back into the room. Drywall ceilings, polished concrete floors, and glass window walls bounce high-frequency noise until it decays. Defined rooms trap that energy in smaller volumes where furnishings absorb it naturally. Great rooms demand deliberate material choices to compensate.
Ceiling treatments offer the first line of defense. Acoustic plaster or suspended mineral fiber panels carry noise reduction coefficients above 0.70, absorbing most reflected sound rather than bouncing it back down. Heavy area rugs over hardwood reduce impact noise and shorten reverberation time. Upholstered furniture breaks up standing waves that hard parallel surfaces create.
Acoustic problems in an open plan follow predictable patterns. Check these risks before finalizing the layout:
- Kitchen noise bleeding into living zones without a solid barrier to block appliance hum and exhaust fan drone.
- Reverberation buildup in double-height spaces where hard surfaces multiply reflection paths and extend decay time.
- Lack of privacy for phone calls or focused work when no enclosed room exists within the footprint.
- Hard flooring carrying impact noise across the entire span because no threshold interrupts the surface plane.
- HVAC supply registers broadcasting duct noise through the shared volume instead of containing it behind closed doors.
Furniture placement can act as a soft baffle. Tall bookcases filled with irregular objects scatter sound waves better than flat cabinet faces. But a bookcase will never match the isolation of a framed wall with sealed edges. Builders who skip partitions must specify ceiling and floor finishes that handle the acoustic load. Otherwise the great room becomes a noisy hall.
Once you accept the acoustic penalty of an open sightline, the structural framing changes the equation. The beam sizing required to hold up that clear span dictates what the rest of the house can do. Comparing the open span structure against defined room framing forces a choice between heavy engineered lumber and conventional stick-built logic.
What acoustic separation is lost when replacing framed walls with open sightlines.
Comparison: Open span structure versus defined room framing
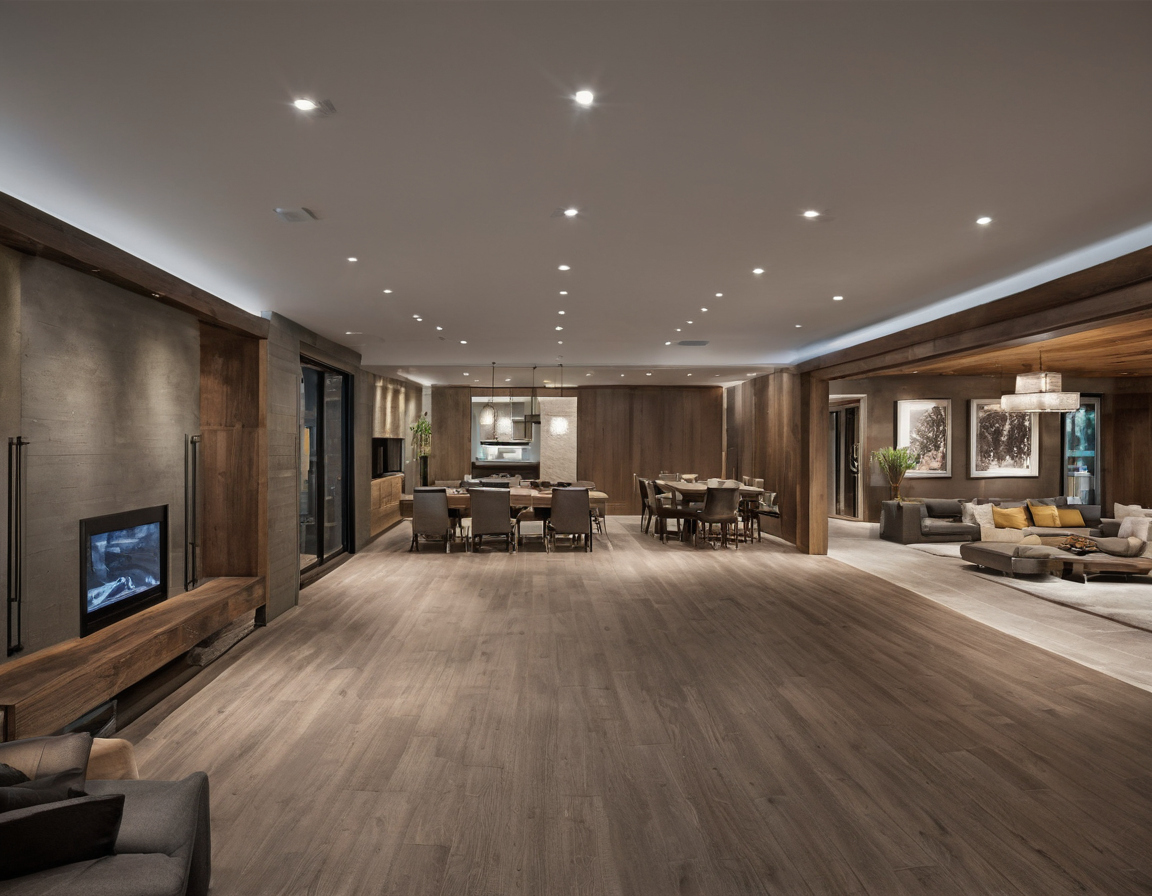
Framing a 20-foot open span changes structural, mechanical, and code outcomes compared to building three defined rooms with conventional 2×4 or 2×6 bearing partitions. These conditions assume a single-story residential footprint under standard US climate zone loading and IRC compliance requirements.
- Structure. A 20-foot clear span demands an engineered LVL beam or steel W-shape sized for roof dead loads plus live loads. Three defined rooms use standard dimensional lumber bearing walls spanning 10 to 12 feet between points. Stick framing costs less in material and labor than ordering, delivering, and setting a heavy engineered beam with rated hangers.
- Mechanical routing. Defined rooms accept point-to-point duct runs through wall cavities and ceiling joist bays. An open span forces supply registers to the perimeter. Ductwork must route above or below the deep beam pocket, consuming ceiling height that a flat framed partition never touches.
- Material emissions. The U.S. Environmental Protection Agency identifies paints, varnishes, waxes, cleaning products, building materials, and furnishings as common indoor sources of volatile organic compounds. Fewer partitions mean fewer linear feet of drywall joint compound, primer, and paint. The open plan reduces total surface area emitting those compounds, but the larger shared volume dilutes them differently than separate closed rooms.
- Code compliance. Bearing walls create distinct habitable spaces. Each space triggers independent egress, light, and ventilation minimums under the IRC. Removing those walls merges the square footage into one room. The combined glazing requirement often drops because the code calculates percentages against the new unified floor area rather than summing individual room minimums.
The numbers show why the obvious assumption fails. Clearing the span trades cheap stick framing for engineered beams, deeper headers, and compromised duct paths. You pay for the open sightline in steel tonnage and mechanical gymnastics. Knowing what you trade for that sightline raises the planning question: which specific conditions justify framing the open span, and when should you keep the rooms?
Comparison: Open span structure versus defined room framing.
Decision checklist: When to frame the open span and when to keep the rooms
Choose an open plan when site width permits long beam bearings, ceiling height accommodates deeper LVL or steel sections, and the budget supports engineered connections. Keep defined rooms when lot constraints limit bearing lengths, HVAC budgets are tight, or acoustic privacy between functions is a primary client requirement.
Pin the structural grid before sketching furniture layouts. Size the beam, check the bearing, confirm the footing, then draw the walls around what the structure actually allows.
For more on this topic, see other guides on this site.