
Two nearly identical elevations sit on the review table. Scheme A stacks the second floor. Scheme B pulls it back. The owner wants useful rooms without an overbearing facade, but the real question appears only after the cladding is removed: which scheme still works when its bearing lines, roof joints, and lost floor area are visible?
Should a two-story house stack its walls or set the upper floor back?
For a new two-story detached house, stacked exterior walls are the baseline when simple framing, maximum floor area, and lower enclosure risk lead. A recessed upper story earns its place only when verified zoning relief, neighbor-facing bulk, daylight, privacy, views, or a usable terrace justifies the added structure and roof-to-wall joint.
| Decision | Stacked | Recessed | Drawing test |
|---|---|---|---|
| Bulk | Taller continuous wall plane | Can reduce perceived upper mass | Street and neighbor elevations |
| Net area | Usually retains more area | Trades rooms for roof or terrace | Gross and net area schedule |
| Load path | Walls can bear directly downward | May require transfers or posts | Bearing-line overlay |
| Roof | One primary roof level | Adds a low roof beside an upper wall | Roof plan and section |
| Water | Fewer horizontal transitions | Adds flashing, drainage, and sill exposure | Large-scale junction detail |
| Energy continuity | Simpler control-layer alignment | More rim, parapet, and roof interfaces | Air and insulation overlay |
| Construction effort | Lower coordination baseline | More trades and sequencing | Contractor scope review |
Scheme A stacks the upper exterior wall over the lower wall. Scheme B moves part or all of that wall inward, exposing the floor below as a low roof or terrace. The elevation may change by one clean shadow line, but the plan gains a transfer condition and the section gains a drainage joint.
A fully recessed scheme moves the entire upper wall behind the floor below. A partial setback moves one facade segment. A cantilevered scheme projects the upper floor beyond its support rather than pulling it inward, so its reactions, deflection, and exposed floor edge require separate review.
Stacked walls are the lower-risk baseline for ordinary residential architecture
Stacking works when upper bearing walls, lower bearing walls, lateral-resisting wall segments, and foundation supports align without colliding with wide doors or open rooms. Floor framing then spans between clear support lines, while gravity and lateral forces follow legible routes to the ground. The wall bears here. The footing reacts here.
The plan cannot assume that every aligned partition carries load. The architect and structural engineer should identify bearing walls, framing direction, braced or shear-wall segments, concentrated reactions, and foundations before the owner accepts Scheme A as simple. The governing code, structural material, soil conditions, and local wind, seismic, snow, and rain criteria remain project inputs.
A recessed upper story needs a measurable benefit
Scheme B needs a dimension, not an adjective. Measure the reduced shadow, protected sightline, privacy offset, retained tree canopy, zoning clearance, or terrace depth. Test usable terrace width after parapets, drains, door clearances, and maintenance access occupy their share.
The owner should rank floor area, exterior bulk, construction simplicity, privacy, and outdoor space before choosing. Because zoning defines a parcel’s three-dimensional building envelope, the next question is decisive: does the local ordinance give the upper-floor setback any credit?
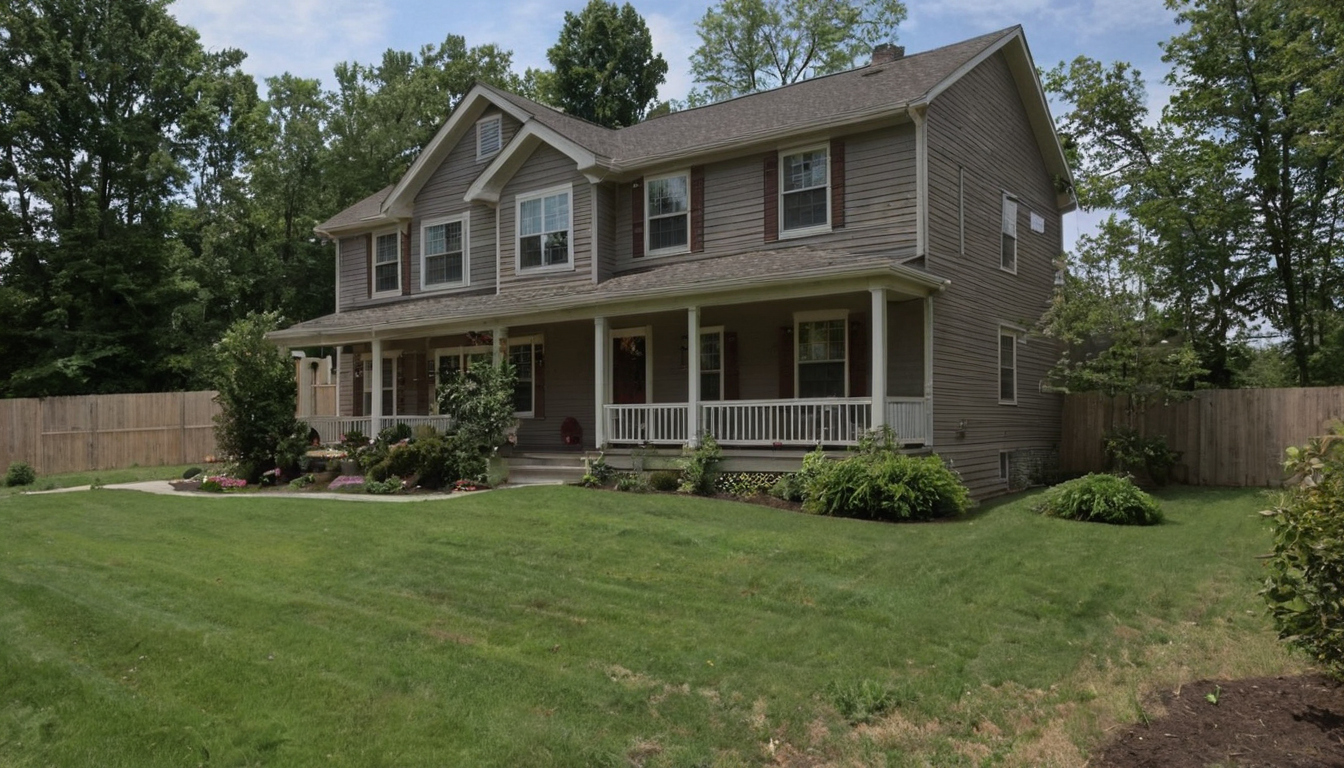
Should a two-story house stack its walls or set the upper floor back shown as an editorial planning reference.
An upper-floor setback controls zoning bulk only when the local rules recognize it
An upper-floor setback can reduce perceived and regulated bulk, but only under the parcel’s adopted zoning language. Height planes, floor-area ratio, lot coverage, story definitions, and required yards measure different conditions. A recess may improve the street elevation while providing no legal benefit if enclosed floor area and measured height remain unchanged.
Which zoning measurements can an upper-floor setback change?
Scheme A and Scheme B need one zoning-envelope overlay based on the same boundary and grade survey. Before drawing that overlay, verify the site constraints before fixing the upper-floor massing.
- Height and bulk planes: The recess may pull the upper wall below a daylight plane or upper-story limit. Verify the municipal height datum, permitted envelope, parapet treatment, grade method, and ordinance amendment date. Front, side, and rear setbacks can differ, so a street-facing recess does not resolve a side-yard conflict.
- Floor-area ratio: The recess changes floor-area ratio only when it removes area counted by the jurisdiction. Calculate both schemes from the local definition, not from a generic architectural gross area.
- Lot coverage: Moving an upper wall rarely changes the ground-level footprint unless the ordinance counts roofs, columns, balconies, or covered terraces. Los Angeles Chapter 1A, for example, excludes certain projections only when they contain no floor area and project less than five feet from the nearest gravity-supporting element. Another municipality may use another test.
- Stories and yards: Verify the local definitions of story, half-story, basement, projection, terrace, exterior stair, and required yard. The New York City Zoning Resolution definitions show how precisely a jurisdiction can define contact and adjacency. Use the definitions governing the actual parcel.
- Terraces and parapets: Confirm whether guards, privacy screens, shade structures, mechanical equipment, parapets, or occupied roofs count toward height, coverage, floor area, or projections.
A smaller-looking house is not always a smaller regulated building
The zoning-envelope diagram should show property lines, surveyed grade, neighboring buildings, required yards, permitted height planes, both wall profiles, parapets, balconies, and roof terraces in one street section. A separate plan should label parcel area, calculated floor area, lot coverage, and every horizontal setback.
Where a roof terrace, projection, or upper wall fits more than one definition, request a written interpretation from the planning authority. The owner should approve the recess only after the overlay identifies a compliance gain or a valued sightline improvement. Once the legal envelope is clear, the next test is physical: where do the loads land?
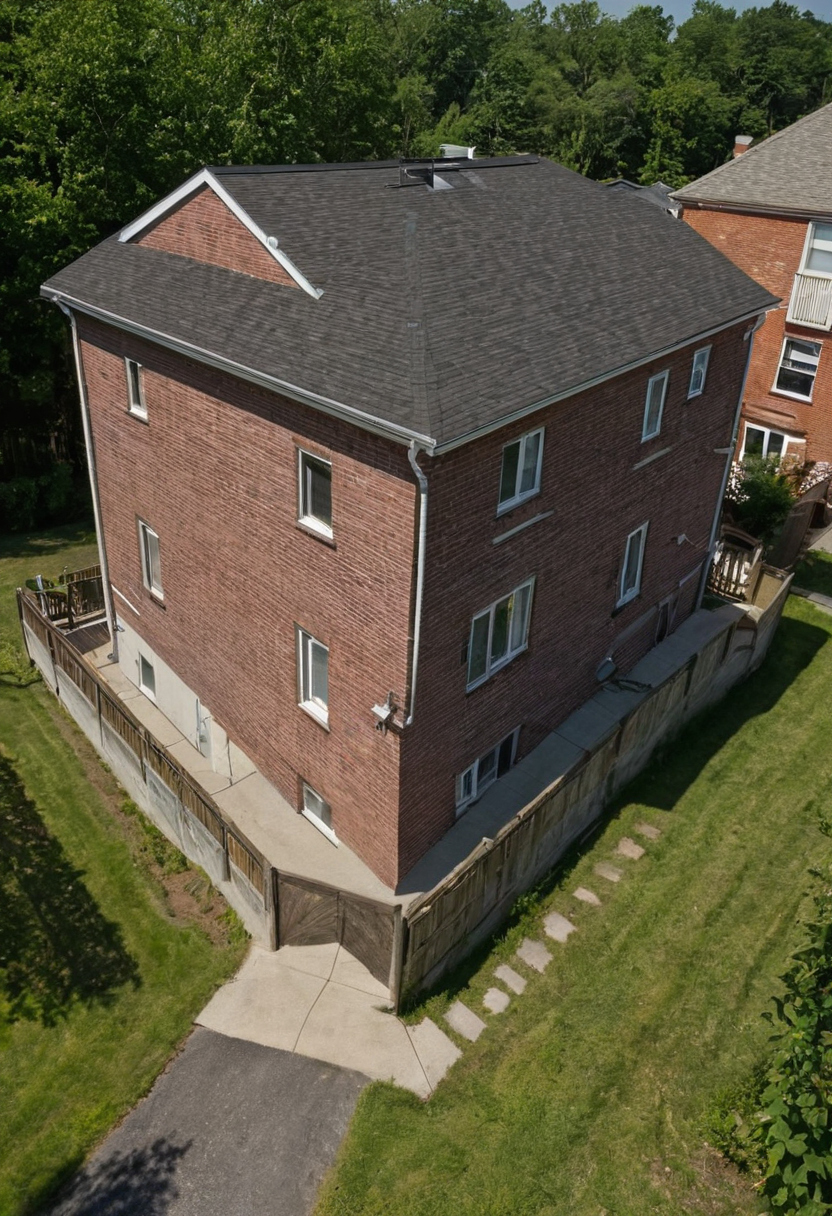
An upper-floor setback controls zoning bulk only when the local rules recognize it shown with practical context cues.
Stacked bearing lines simplify the residential structural load path
In wood or light-gauge framed residential construction, aligned upper walls usually send gravity and lateral loads through lower walls to the foundation. Moving an upper wall inward can place it over floor framing, an open room, or a window head. That shift may require an engineered beam, post, collector, hold-down, or cantilever.
Where does a recessed upper wall create a transfer?
Place the upper-story plan over the lower-floor framing and foundation plans. Scheme A works only if that overlay confirms continuous support. Scheme B needs the following trace before the owner approves the recess:
- Mark every upper bearing wall. Dimension its offset from the support below rather than judging alignment from the elevation.
- Draw the framing direction. Record joist or truss spans and identify any displaced wall that bears across framing instead of along a support.
- Find support conflicts. Check stairs, garage doors, broad glazing, and open living areas that prevent a wall or post from continuing downward.
- Trace concentrated reactions. Show the proposed beam, post, header, or bearing panel and carry each reaction to the foundation.
- Check the foundation. Confirm that the footing system and known soil conditions can receive new point loads without another unresolved transfer.
- Trace the lateral line. Identify diaphragms, braced wall lines or shear walls, collectors, hold-downs, and foundation anchorage on both floors.
Can the upper floor cantilever instead of using posts?
A cantilever can preserve the open room below, but the facade does not establish its capacity. The structural engineer or an applicable manufacturer table must check projection, backspan, floor depth, framing material, cladding weight, deflection, and connections under project-specific loads. The section must also show air sealing and insulation around the projecting framing.
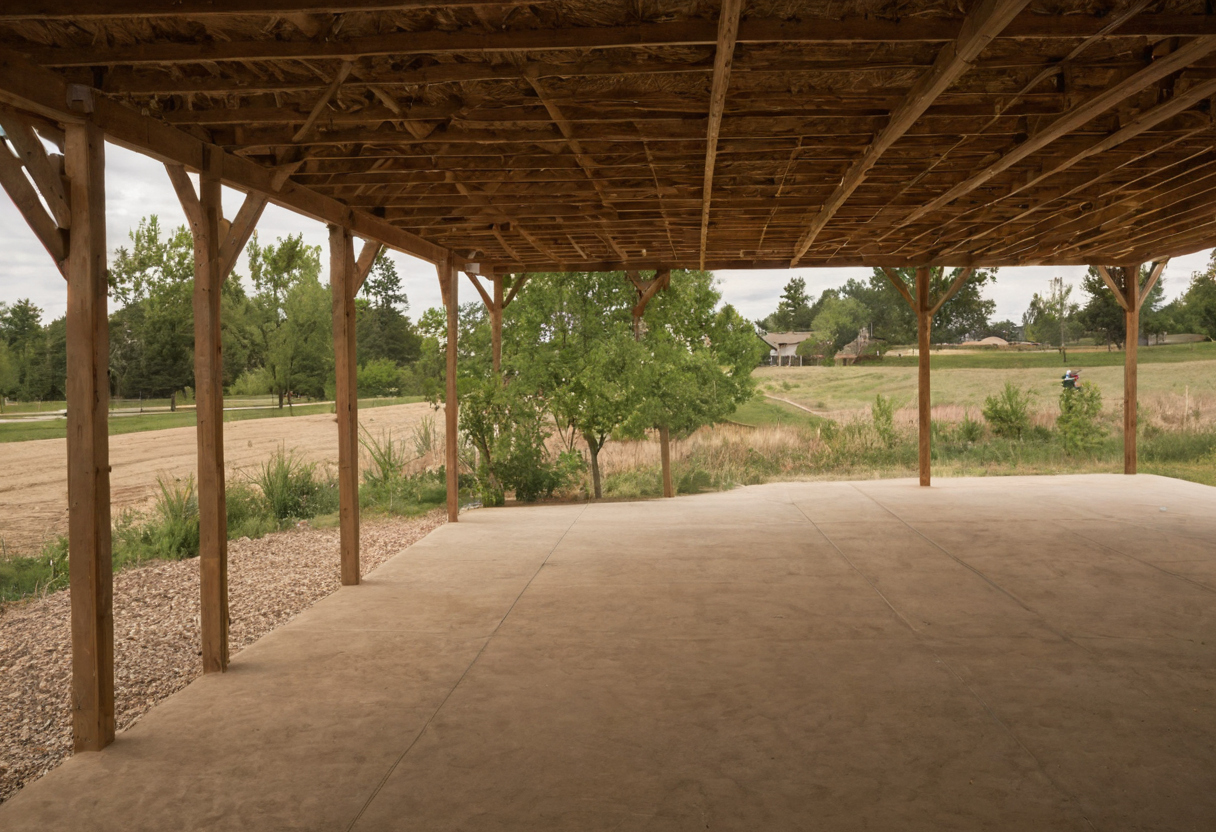
Stacked bearing lines simplify the residential structural load path shown with practical context cues.
Wall bracing must survive the facade composition
Large windows remove solid wall length exactly where a modern house design may need lateral resistance. Measure openings and corner returns before fixing the elevation. Coordinate the locally adopted residential-code bracing method, or an engineered lateral design, with portal frames, hold-downs, mechanical penetrations, and foundation anchors.
Once the owner sees where the loads land, the next redline is unavoidable: every recessed upper story creates a roof-to-wall water-management problem.
Every recessed upper story creates a roof-to-wall water-management problem
A recessed upper story exposes part of the lower floor as a roof, terrace, canopy, or balcony. That horizontal surface must drain while meeting a taller wall, door sill, cladding base, or parapet. The critical design is not the setback line. It is the sequence of slope, membrane, flashing, drainage, clearance, and overflow protection.
The owner should reject any scheme shown only in elevation. The architect must draw a section through the intersection and identify the roof use, roofing system, wall cladding, substrate, insulation position, and drainage route. Project rainfall, snow, freeze-thaw exposure, wind, adopted codes, and manufacturer instructions then set the criteria.
The upper wall must be flashed as part of the low-roof assembly
The roof plan must show slope arrows leading toward drains, scuppers, gutters, or downspouts. Water should move away from the upper wall without relying on sealant as the first line of defense. The discharge point also needs confirmation so runoff does not return against the foundation, cross a walkway, or spill onto adjacent property.
- Slope and substrate: Draw drainage low points, crickets where needed, and substrate transitions that could form ponds.
- Membrane upturn: Carry the roof membrane up the wall to the height required by the selected roofing manufacturer and governing code.
- Layer sequence: Lap the wall water-resistive barrier over the roof-to-wall flashing so drainage follows gravity toward the exterior.
- Termination: Show membrane termination, counterflashing, cladding base clearance, and every end condition.
- Compatibility: Obtain written confirmation that membranes, tapes, sealants, coatings, and weather barriers can contact and bond to one another.
- Overflow: Draw a visible secondary drainage path where blocked primary drainage could raise water against a wall or door.
Parapets and terrace doors multiply setback risks
A parapet adds a cap, coping joints, membrane terminations, corners, and penetrations to the roof-to-wall joint. The section must show cap slope, membrane continuity, coping attachment, and an overflow route below the damaging water level. Guard posts need coordinated structural and waterproofing details, not holes improvised after roofing.
An occupied terrace adds door thresholds, foot traffic, finishes, drains, snow accumulation, and splash exposure. The architect must reconcile required threshold access with roofing upturns and sill flashing. The owner should also see how drains, scuppers, concealed gutters, and sealant joints remain reachable after pavers or cladding are installed.
A water test should verify the recessed-story transition before finishes conceal it
The enclosure specification should establish inspection holds after the substrate, membrane, flashings, and openings are installed, then again after drainage and cladding work. The roofing manufacturer must confirm whether flood testing or electronic leak detection suits the selected assembly because roof type, overburden, and substrate can limit the method.
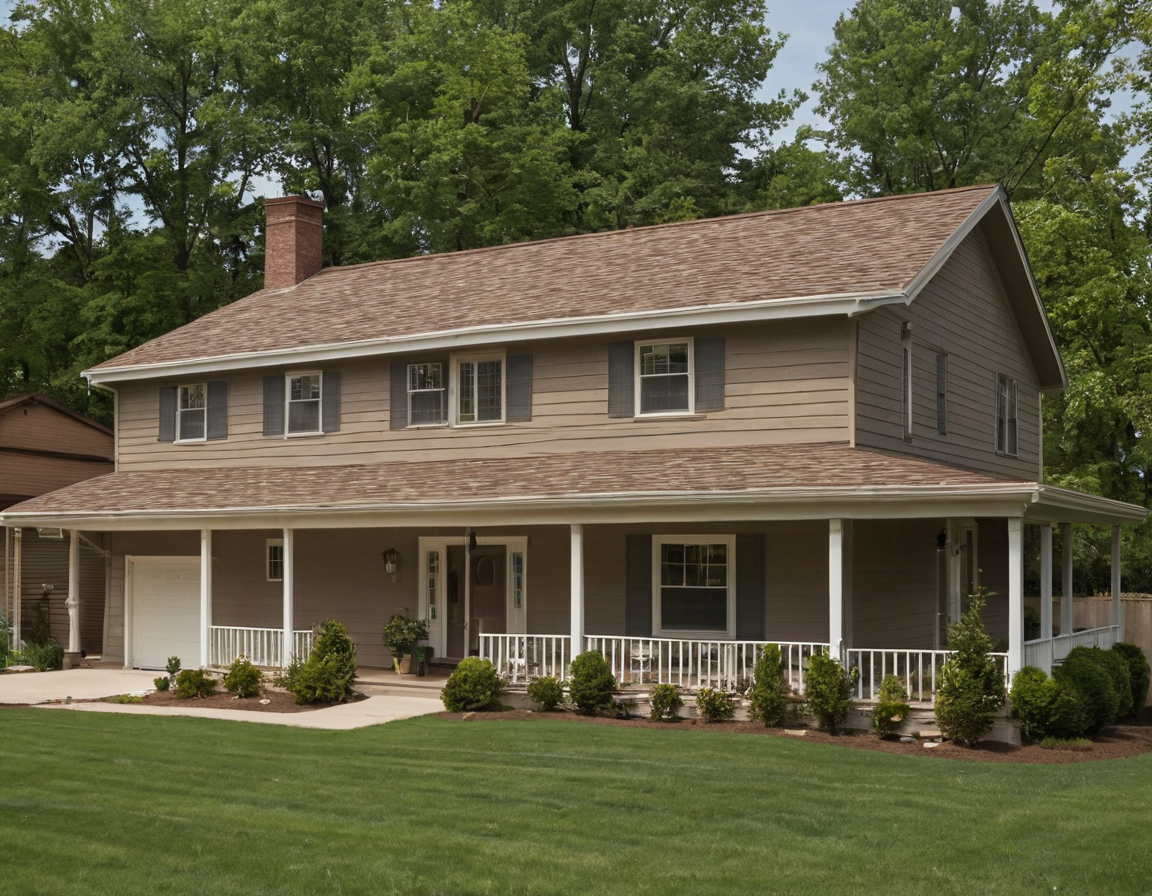
Every recessed upper story creates a roof-to-wall water-management problem shown as an editorial planning reference.
Complex terraces, parapets, and mixed-material intersections deserve a full-scale mockup. The architect, roofing contractor, cladding installer, and enclosure consultant should assign submittal review, field observation, testing, and repair responsibility before construction. Once the joint is dry, the next question is broader: can the enclosure remain continuous?
An upper-floor setback changes envelope continuity more than thermostat settings
Stacking or recessing the upper floor does not by itself solve an upstairs temperature imbalance. Comfort depends on insulation, air leakage, glazing, solar exposure, distribution design, and controls. A setback adds exterior floor, low roof, corners, and junctions, increasing the area that must maintain continuous water, air, vapor, and thermal control layers.
Where does a recessed upper story interrupt the control layers?
Scheme B needs a large-scale section, not another elevation. Trace each control layer through the upper wall, wall base, low roof, rim assembly, parapet, and any projecting floor.
- Confirm the climate zone, adopted energy code, and required roof, wall, floor, window U-factor, and solar heat-gain values.
- Draw continuous air sealing and insulation at roof curbs, parapets, wall bases, rims, and cantilevers.
- Mark steel, slab edges, and framing that cross the insulation. Assess each thermal bridge rather than hiding it behind nominal cavity insulation.
- Request hygrothermal review where severe weather or low-permeance materials could trap moisture within the assembly.
Does a setback make the second floor cooler?
Facade geometry alone cannot predict second-floor temperature. The owner should test orientation, shading, and window placement before treating the setback as a cooling strategy, then require room-by-room heating and cooling load calculations.
The mechanical drawings must identify equipment and thermostat locations, system zoning, duct routes, return-air paths, leakage testing, and balancing. Those items address comfort. The setback addresses massing and adds enclosure work, which must now be priced against lost area.
Choose the upper-floor setback only after pricing lost area and added details
The final architectural design decision should compare two dimensioned schemes, not two renderings. Measure usable upper-floor area, transfer framing, low-roof area, parapet length, drainage points, flashing transitions, exterior corners, and cladding area. The stronger scheme delivers a zoning or spatial benefit that exceeds its structural, enclosure, and maintenance burden.
What should the architect draw before approving the massing?
Scheme A and Scheme B need the same room program, circulation criteria, wall assumptions, and area-measurement method. Record gross and net areas, including space lost at shifted corridors, stairs, thickened walls, and inaccessible roof zones.
- Overlay gravity-bearing lines, lateral lines, posts, transfers, and foundation reactions.
- Draw the verified zoning envelope and area calculations in section.
- Prepare the roof drainage plan with drains, scuppers, overflow routes, slopes, and parapets.
- Draw a large-scale roof-to-wall section and trace air, water, and thermal layers.
- Show maintenance access and obtain project-specific structural, mechanical, roofing, and enclosure review as required.
A local contractor or quantity surveyor should price both schemes from these drawings. The comparison must include transfer framing, roofing, flashing, drainage, terrace finishes, testing, and expected maintenance rather than a generic construction percentage.
A six-part scorecard can decide between stacked and recessed schemes
- Zoning benefit
- Usable floor area
- Structural simplicity
- Water risk
- Energy continuity
- Construction and maintenance cost
Weight each score against the owner’s budget, area needs, schedule, and maintenance tolerance. Approve Scheme B only when the actual site, adopted rules, structural system, enclosure details, and current local pricing support it. Otherwise, stack the walls and spend the saved complexity where the house will use it.
Redline FAQ
Is a stacked two-story house usually cheaper to build than a recessed upper story?
Stacked walls usually create the lower-cost baseline because they can reduce transfer framing, low-slope roofing, flashing, drainage, and trade coordination. A contractor must still price both dimensioned schemes because openings, materials, foundations, and site access can reverse the comparison.
How far can an upper floor be set back before it needs a transfer beam or engineered cantilever?
No universal setback dimension decides that question. Framing direction, span, backspan, wall weight, openings below, deflection limits, connections, and foundation reactions control the answer. Require an engineer or an applicable manufacturer table to verify the proposed geometry.
Does an upper-floor setback reduce floor-area ratio, lot coverage, or only perceived bulk?
The setback reduces floor-area ratio only if it removes counted floor area. It changes lot coverage only if the local definition counts the affected roof, projection, column, balcony, or terrace differently. A zoning overlay and written interpretation should settle the question before design approval.
How should a low roof or terrace meet the recessed upper-story wall?
The detail should show positive drainage, membrane upturn, flashing, water-resistive barrier laps, cladding clearance, compatible materials, door-sill treatment, and overflow drainage. Manufacturer instructions and governing codes determine project-specific heights and terminations.
Does stacking or setting back the upper floor fix an upstairs temperature imbalance?
No. Room-by-room loads, solar exposure, glazing, air leakage, insulation, ducts, returns, controls, testing, and balancing determine comfort. The setback changes the enclosure geometry, so it may add thermal bridges and air-sealing work rather than remove them.